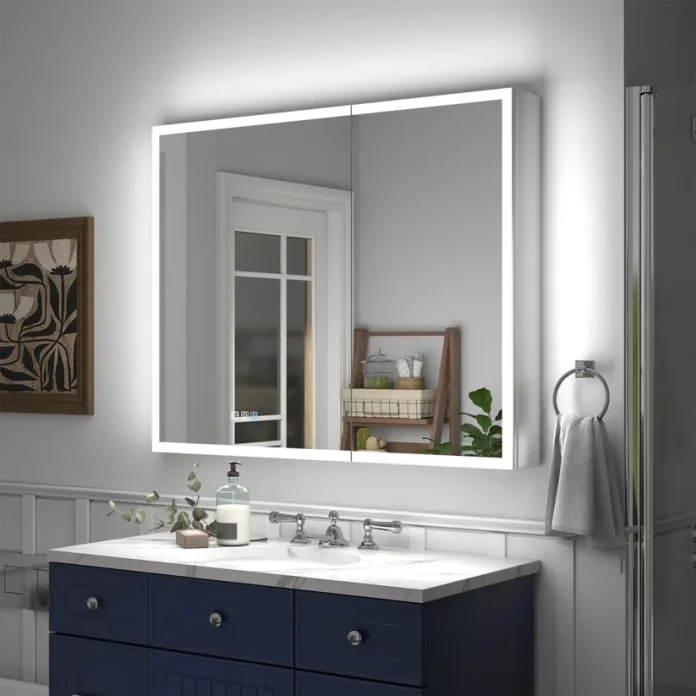
The most consequential part of choosing a recessed medicine cabinet with mirror may be the space hidden behind the wall. A front view can show whether the cabinet suits the room’s style, but it cannot establish whether the proposed recess is practical. Planning the opening before committing to a model gives the renovation team time to resolve those questions.
Treat the cabinet as part of the wall and vanity plan rather than a finishing accessory ordered at the end. Its body, mirrored front, door movement, and any electrical connection all need attention. A measured drawing and the exact installation instructions provide a useful starting point.
Establish What the Wall Can Accommodate
Have a qualified installer assess the proposed location before any opening is cut. The wall may contain framing, wiring, plumbing, or other elements that affect the plan. A clear space above the sink does not prove that the cavity behind it is available.
Ask the installer what inspection is needed and how any necessary changes will be handled. Avoid assuming that a wall member can simply be removed to fit the cabinet. The construction of the wall and the scope of the work need to be understood first.
If an old recessed cabinet is being replaced, document the existing opening but do not treat it as automatic confirmation of compatibility. Compare it with the replacement product’s requirements. Similar front dimensions can conceal differences in the cabinet body or mounting arrangement.
Discuss a surface-mounted alternative if the intended recess would require work outside the project’s scope. That decision should follow the wall assessment and the household’s priorities. It is better to compare feasible options early than to order a cabinet around an unverified opening.
Distinguish the Cabinet Body From the Mirrored Front
Locate the manufacturer’s drawing for the exact size and version being considered. Identify the overall dimensions, the recessed body dimensions, and the required opening. Keep those measurements separate in the project notes so they are not accidentally substituted for one another.
Check how the front relates to the finished wall. Ask which parts remain visible and how the surrounding edge will be completed. Tile, wall finish, and other trim should be discussed with the installer before their positions are finalized.
Depth deserves the same attention as width and height. Confirm the required cavity depth and the proposed cabinet’s relationship to the wall surface. Do not infer a workable fit merely because the opening looks wide enough.
Also clarify whether the chosen product supports recessed installation in the first place. Some listings describe more than one mounting method, but the instructions for each method still matter. Use the exact product’s documentation rather than a drawing from a similar-looking cabinet.
Coordinate Doors, Fixtures, and Power
Position the cabinet in relation to the faucet, backsplash, lighting, and nearby walls. Consider the open door as well as the closed reflection. Check the hinge arrangement and door clearance using the product information before deciding where the opening belongs.
For a lit model, provide the electrical instructions to a qualified electrician during planning. Ask them to confirm the connection and location for the intended installation. Do not rely on a photograph or a general statement about the collection to determine the electrical work.
Think about access after the room is complete. Ask which components may need attention and how the product instructions address that work. Discussing service access before tile and trim are finished can prevent avoidable uncertainty later.
Bring the installation decisions together in one short record:
- The exact model, size, and intended mounting method.
- The assessed wall location and any work required before installation.
- The required opening width, height, and depth from the product drawing.
- The relationship to finished tile, backsplash, and neighboring fixtures.
- Door clearance, hinge arrangement, and normal user access.
- The electrical plan for any lighting or other powered features.
Sequence the Order, Inspection, and Wall Finish
Agree with the installer on when the cabinet needs to arrive and what must be checked before the opening is finalized. Review the supplier’s delivery and return conditions when planning that sequence. Avoid scheduling irreversible finish work around an item whose details remain uncertain.
On delivery, compare the model and dimensions with the approved order and inspect the visible condition. Check the included mounting components against the supplied instructions. Report a discrepancy before the cabinet is installed or the surrounding work is committed.
At handover, check door movement, shelf arrangement, and any powered functions with the installer. Keep the product drawing, operating instructions, and model identification together. These records are useful when arranging later maintenance or a future replacement.
A recessed medicine cabinet with mirror works best when the opening and finish details are planned as carefully as its appearance. Use the models at Allsumhome to identify candidates, then confirm the selected cabinet against the actual wall and installation requirements. Resolve the hidden details first so the finished result is both useful and properly fitted.